Strategic Vision
Eco Sanur is designed as a masterpiece of spatial intelligence. Set on 11,700 m² of prime land, the masterplan prioritizes privacy, sunlight exposure, and the natural flow of the ocean breeze.
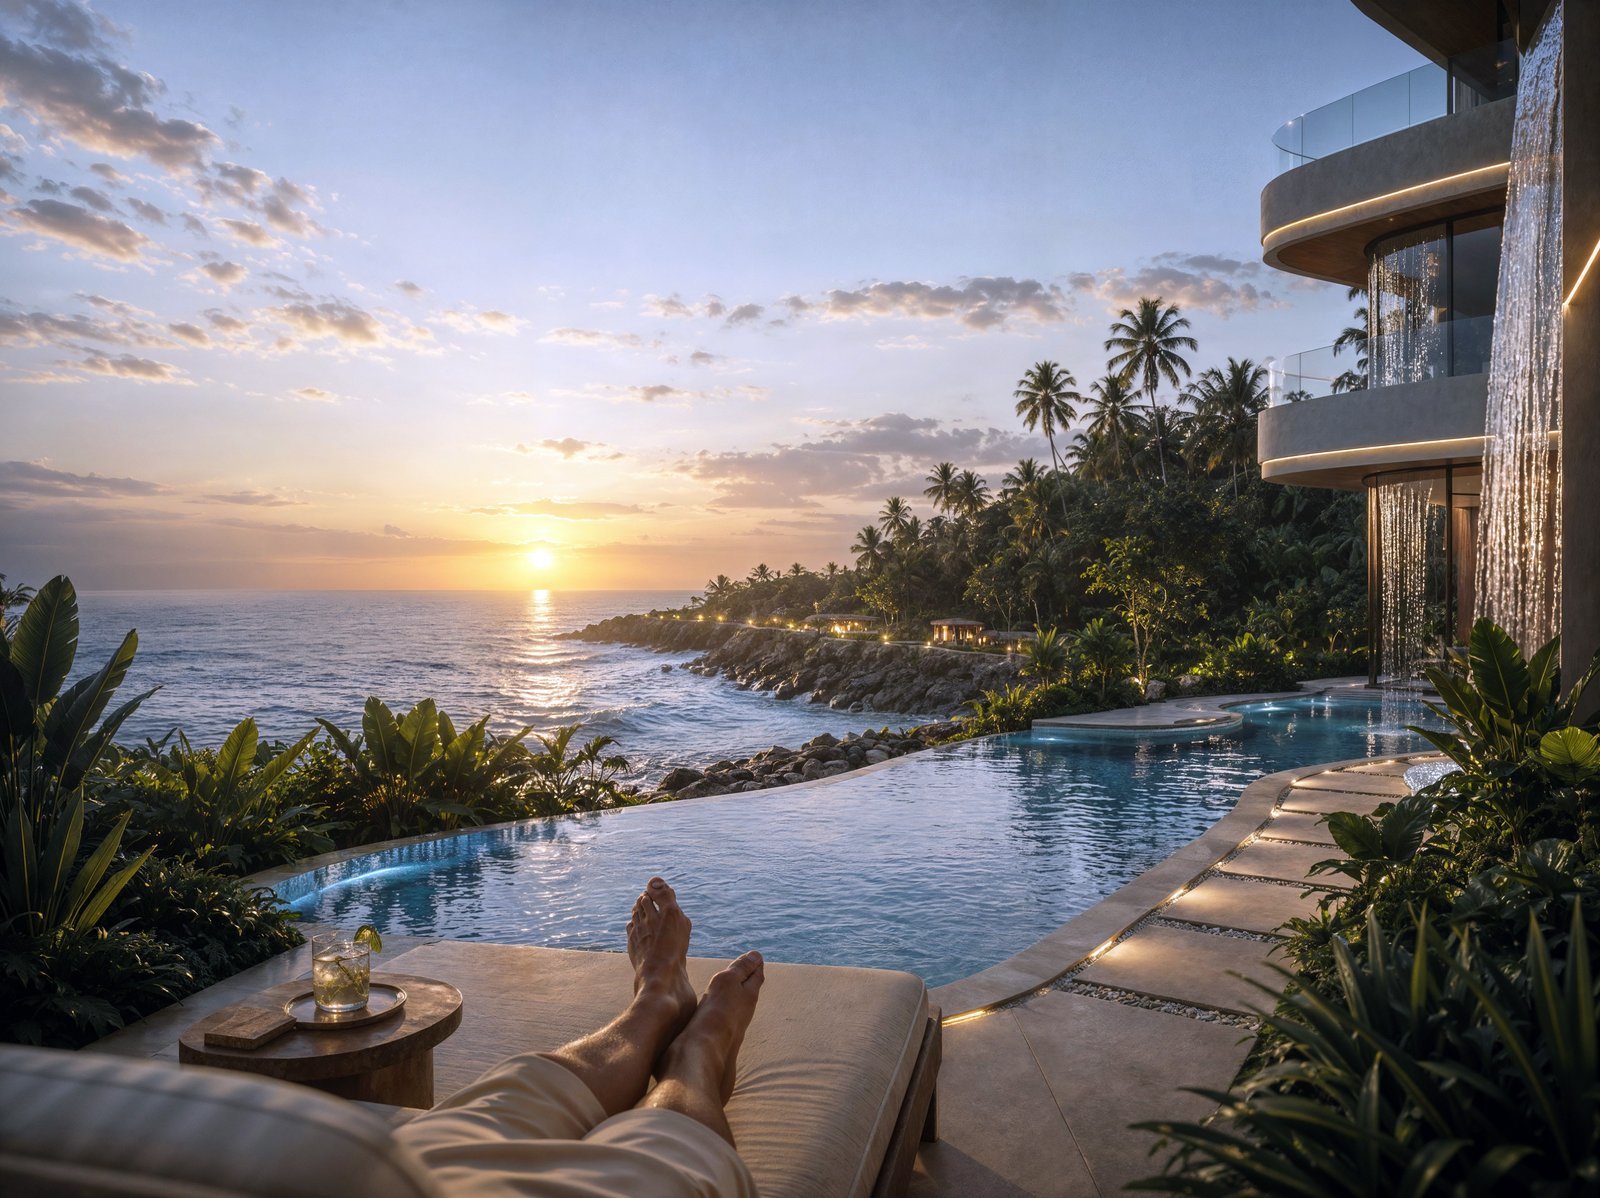
Eco Sanur is designed as a masterpiece of spatial intelligence. Set on 11,700 m² of prime land, the masterplan prioritizes privacy, sunlight exposure, and the natural flow of the ocean breeze.
Private residential clusters built for exclusivity.
Dedicated spaces for spa, yoga, and meditation.
Expansive gardens preserving local flora.
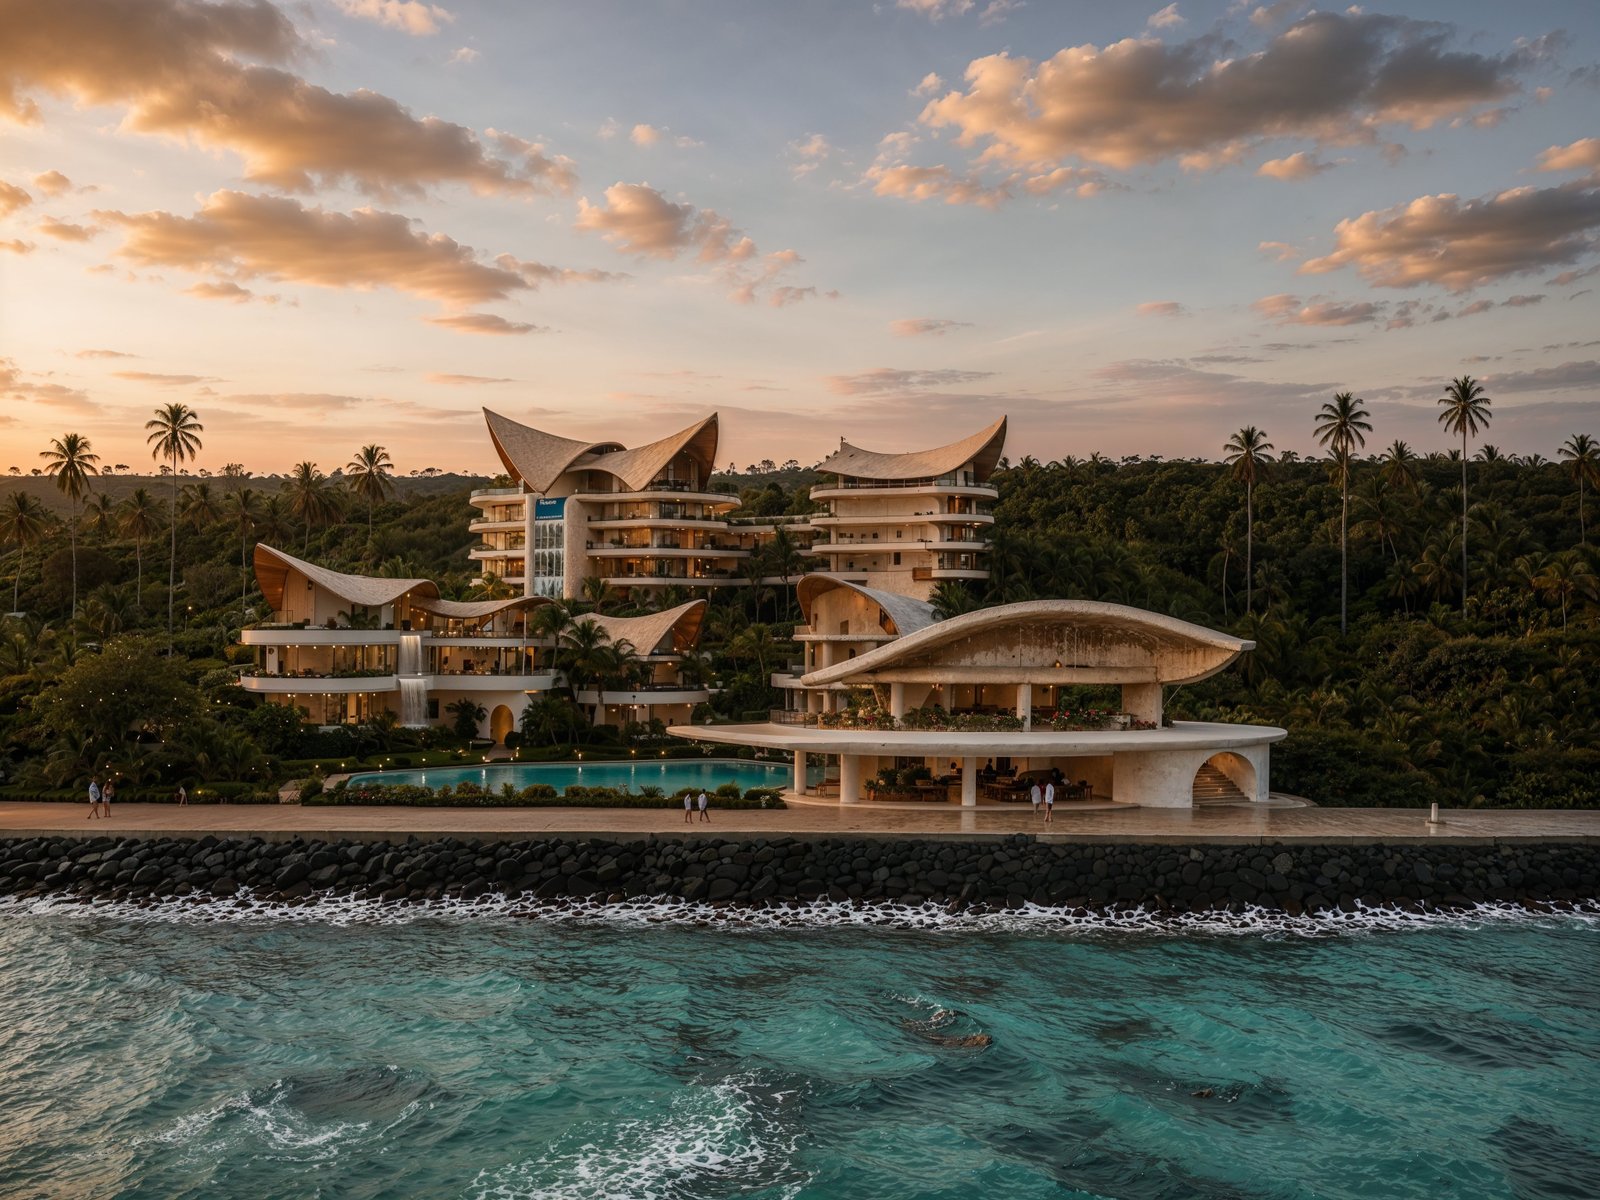
Behind the aesthetics lies a robust foundation: high-speed connectivity, sustainable water recycling, and 24/7 security management ensuring your investment remains in prime condition.
Choose between our bespoke villa configurations, each offering unique vantage points of the property.
Perfect for solo retreat or high-yield rental.
Designed for comfort and small family living.
The pinnacle of space and luxury.
Download our complete Masterplan PDF for detailed architectural site layouts.
DOWNLOAD BROCHURE